A house with porch combines architectural beauty with practical outdoor living space. Whether you prefer a modern home with a small covered entrance or a traditional farmhouse with a wide wraparound porch, this feature can make your home feel more welcoming and functional. A thoughtfully designed porch creates a comfortable place to relax, greet guests, enjoy fresh air, and connect with the outdoors.
However, choosing the right porch involves more than selecting an attractive design. You need to consider your home’s architectural style, available space, local climate, materials, privacy, and intended use. With the right planning, a porch can complement your home’s exterior while providing a useful space for everyday activities.
Why Choose a House With Porch?
A porch can improve both the appearance and functionality of a home. It creates a welcoming entrance, adds architectural interest, and provides a covered outdoor area for seating or relaxing. Depending on its size and layout, it may also offer space for plants, a small table, or comfortable outdoor furniture.
A covered porch can provide shade from direct sunlight and some protection from rain. It may also help protect the front door from the elements. However, its effectiveness depends on the roof design, orientation, and local weather conditions.
A well-planned porch can make a home feel more connected to its surroundings. Whether you live in a suburban neighborhood or a rural setting, it offers a convenient place to enjoy the outdoors without leaving home.
House With Porch Ideas to Inspire Your Design
Explore these house with porch ideas to find a design that complements your home’s architecture and lifestyle. From modern front porches to charming farmhouse and spacious wraparound styles, each option can enhance curb appeal and create a welcoming outdoor space.
1. Modern House With Front Porch
A modern house with a front porch combines clean architectural lines with a welcoming entrance. Flat or gently sloping rooflines, simple columns, neutral exterior colors, and large windows can create a contemporary appearance. Wood accents, concrete finishes, and black metal details add contrast without making the design feel complicated.
For a practical layout, keep the entrance open and uncluttered. A compact bench, a pair of outdoor chairs, and a few planters can provide comfort without taking up too much room. Choose weather-resistant finishes and lighting that complements the home’s exterior.
2. Traditional House With Covered Porch
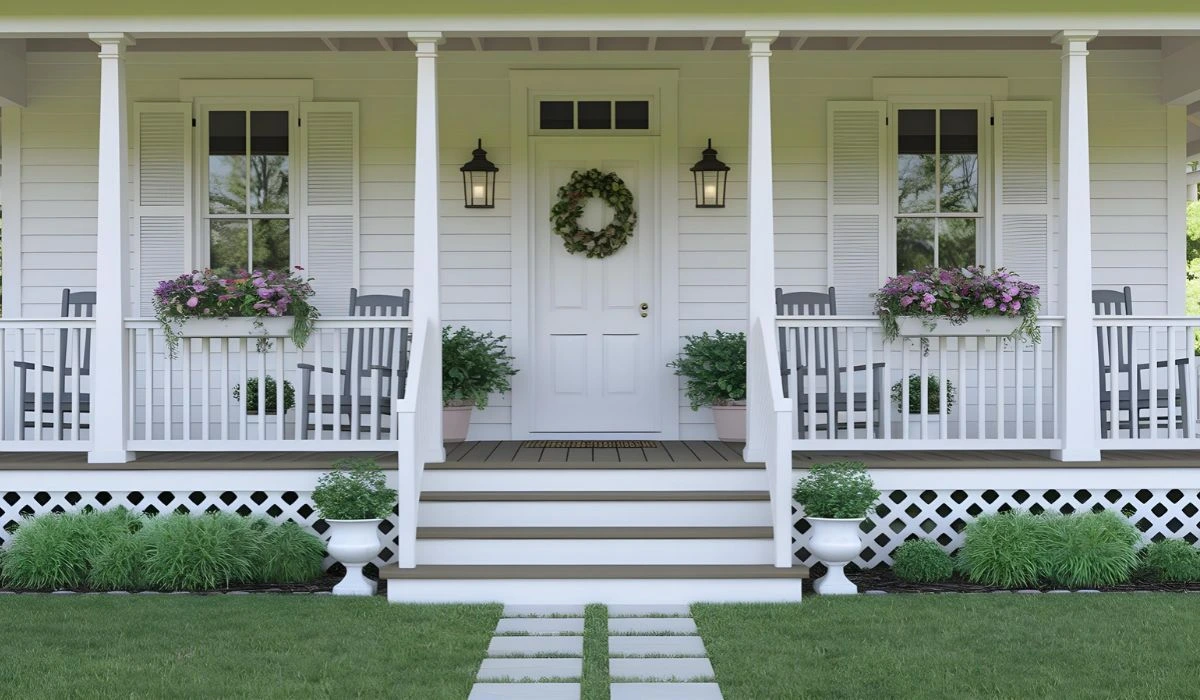
A traditional covered porch creates a timeless look that suits many architectural styles. Common features include a pitched roof, decorative columns, railings, and a front door framed by windows. Neutral siding, brickwork, and classic exterior details can further enhance its character.
This porch style is useful for homeowners who want a sheltered place to sit or welcome visitors. Rocking chairs, a small side table, and hanging plants can make the space feel comfortable. Make sure the roof provides adequate coverage and that the porch floor drains properly to prevent water accumulation.
3. Farmhouse With Wraparound Porch
A farmhouse with a wraparound porch offers generous outdoor space that extends along the front and one or more sides of the home. This design creates opportunities for multiple seating areas and provides different views of the surrounding garden or landscape. Timber details, simple railings, and a pitched roof often complement the farmhouse appearance.
A wraparound porch works best when the property has enough space to accommodate it without compromising access or landscaping. You can create a quiet reading corner near the front and a larger seating area along the side. Plan furniture placement carefully to preserve clear walking routes around the house.
4. Small House With Porch
A small house with a porch can look inviting without requiring a large outdoor area. Even a compact covered entrance can add depth to a simple exterior and create a defined transition between the outdoors and the front door. Slim columns, simple steps, and a coordinated color palette help maintain balanced proportions.
To make the most of a small porch, choose furniture that fits comfortably within the available space. A narrow bench, wall-mounted light, and a couple of planters may be all you need. Avoid bulky decorations or oversized railings that make the entrance feel crowded.
5. Two-Story House With Front Porch
A two-story house with a front porch can create an attractive balance between the upper and lower levels. The porch may extend across part of the front elevation or span a larger portion of the ground floor. Coordinated windows, rooflines, columns, and exterior finishes help the porch look like an intentional part of the architecture.
For a cohesive design, consider how the porch roof relates to the second-story windows and the main roof. A porch that is too small can look disconnected from a large facade, while an oversized structure may dominate the exterior. The proportions should complement the overall height and width of the home.
6. House With Screened-In Porch
A screened-in porch provides an outdoor area with added protection from insects while allowing fresh air to circulate. It can be particularly useful in warm climates or locations where mosquitoes and other insects make open-air seating less comfortable. Screens can be combined with a covered roof, outdoor flooring, and simple furnishings.
Consider how the screened porch will be used before choosing its layout. Comfortable chairs suit a relaxation area, while a small dining table works well for outdoor meals. Select durable screens and materials suited to local weather, and include adequate lighting and ventilation for comfortable use.
7. House With Front and Back Porches
A home with both front and back porches provides two distinct outdoor spaces. The front porch can serve as a welcoming entrance and a place to greet visitors, while the back porch can offer greater privacy for family meals, relaxing, or enjoying a garden.
These spaces do not need identical designs. A simple front porch may suit the exterior, while a larger rear porch can accommodate a dining table or lounge furniture. Consider access from the kitchen or living room when planning the back porch, and ensure both areas have suitable drainage, lighting, and weather protection.
Popular Types of Porches for Different Homes
Choosing a porch style depends on your available space, architectural preferences, and intended use. Some designs prioritize a welcoming entrance, while others offer more room for outdoor living.
Open Front Porch
An open front porch has a roof but remains open on its sides, allowing easy access to fresh air and outdoor views. It is a versatile choice for traditional, farmhouse, and contemporary homes.
Wraparound Porch
A wraparound porch extends along multiple sides of the house, offering additional seating and flexible outdoor areas. It is best suited to properties with enough space for a wider structure.
Screened Porch
A screened porch uses mesh panels to help keep insects out while allowing airflow. It works well when you want a more protected outdoor seating area.
Portico or Small Entry Porch
A portico is a compact covered structure over the entrance, often supported by columns or brackets. It provides shelter near the front door and adds architectural detail without requiring a large porch.
How to Design a Porch That Matches Your House
A porch should look like part of the original architectural design rather than an addition that feels disconnected. Start by considering the roof shape, exterior materials, window placement, and proportions of the house.
For a modern home, simple lines and understated finishes usually work well. Traditional homes may suit decorative columns, railings, and pitched roofs, while farmhouse designs often look attractive with timber details and generous covered spaces. The aim is to create visual harmony without sacrificing functionality.
Think about how you want to use the porch throughout the year. A space intended mainly for greeting visitors may need only a small seating arrangement, whereas a porch used for meals or family gatherings requires more depth and room for furniture. Keep entrances and walking paths clear, and position seating where it does not obstruct doors or steps.
Best Materials for Building a Porch
The right materials influence the porch’s appearance, durability, and maintenance requirements. Choose options that suit your home’s design and can handle local weather conditions.
- Wood: Offers a warm, natural appearance and suits traditional and farmhouse homes. It may require sealing, painting, or regular inspection to protect it from moisture and pests.
- Concrete: Provides a sturdy surface and can be finished in different textures or colors. Proper drainage and surface treatment help improve its performance.
- Brick and stone: Add texture and a substantial appearance, making them suitable for classic and rustic exteriors. Installation quality and appropriate foundations are important.
- Metal: Works well for selected structural details, railings, and modern design elements. Use suitable protective finishes to reduce corrosion.
- Composite decking: Can provide a wood-like appearance with different maintenance needs from natural timber. Check the product’s suitability for sun exposure, moisture, and temperature changes.
The best choice depends on your budget, local availability, and willingness to maintain the materials. For structural components, use appropriate specifications and professional advice rather than selecting materials based on appearance alone.
Porch Furniture and Decoration Ideas
Furniture and accessories help turn a porch into a comfortable outdoor living area. The right choices depend on its size, exposure to weather, and intended purpose.
For a small porch, a bench or two compact chairs may be enough. Larger spaces can accommodate a conversation set, a dining table, or a porch swing if the structure can safely support it. Choose outdoor-rated cushions and furniture finishes designed to withstand the conditions where you live.
Plants can add color and soften the home’s exterior, while outdoor rugs help define seating areas. Wall lights or ceiling fixtures can improve visibility after dark, provided they are suitable for outdoor use and installed safely. Keep decorations balanced so the porch remains easy to clean and comfortable to use.
Important Things to Consider Before Building a Porch
Before constructing or renovating a porch, evaluate the property and the practical requirements of the design.
Space and proportions: Measure the available area and consider how much room you need for seating, steps, and access. The porch should complement the home’s scale.
Weather and drainage: Plan for rainfall, sunlight, wind, and local temperature changes. A suitable roof, properly sloped surfaces, and effective drainage help protect the structure.
Privacy and security: Consider views from neighboring properties and the street. Railings, planting, or carefully positioned seating may improve privacy without completely closing off the space.
Budget and maintenance: Include materials, labor, lighting, railings, and any required structural work in your budget. Consider ongoing maintenance costs before selecting finishes.
Building regulations: Check local building codes, permits, boundary restrictions, and structural requirements before starting work. Requirements vary by location and project type.
Common Porch Design Mistakes to Avoid
One common mistake is building a porch that is too shallow for its intended use. If you want to place chairs or a table outside, make sure there is enough room to sit comfortably and move around. Plan the layout before finalizing the dimensions.
Another mistake is choosing materials without considering weather exposure. Surfaces that are unsuitable for moisture, intense sunlight, or temperature changes may deteriorate more quickly. Select materials designed for the local climate and follow appropriate maintenance guidance.
Poor lighting, blocked entrances, and inadequate drainage can also reduce a porch’s usefulness. Include safe steps, clear walking routes, and suitable outdoor lighting in the design. Finally, avoid excessive decoration that makes the porch difficult to use or maintain.
Conclusion
A house with porch can combine attractive exterior design with a practical space for relaxing, welcoming guests, and enjoying the outdoors. From modern entry porches and traditional covered designs to farmhouse wraparound porches and screened-in spaces, there are options for different architectural styles and property sizes.
The best design balances appearance with everyday needs. Consider the porch’s dimensions, materials, weather protection, furniture, and connection to the rest of the house before making a decision. With careful planning, your porch can become a comfortable and visually appealing part of your home.
FAQs
1. What is the best porch design for a house?
The best design depends on the home’s architecture, available space, and intended use. A small covered porch suits compact homes, while wraparound designs offer more outdoor living space.
2. Does a porch make a house look better?
Yes. A well-proportioned porch can add depth, create a welcoming entrance, and complement the home’s exterior materials and architectural style.
3. What is the difference between a porch and a veranda?
A porch is generally a covered space at an entrance or along part of a house. A veranda typically extends along one or more sides of the building and may provide a larger outdoor area.
4. Which porch is best for a small house?
A compact covered porch or portico can enhance the entrance without occupying much space. Simple columns, suitable lighting, and minimal furniture help maintain an open appearance.
5. What materials are best for a front porch?
Wood, concrete, brick, stone, and composite decking are common options. The right material depends on the design, local climate, budget, and maintenance requirements.
6. Is a covered porch better than an open porch?
A covered porch provides shade and some protection from rain, while an open design may offer a more exposed outdoor experience. The best option depends on local weather and how you plan to use the space.
7. Can I add a porch to an existing house?
In many cases, yes, but the project may require structural assessment, permits, and suitable foundations. Check local regulations and consult a qualified professional before construction.
8. How can I decorate a front porch on a budget?
Use a simple bench, a few planters, an outdoor light, and a fresh coat of suitable paint where needed. Small, coordinated updates can improve the appearance without requiring a major renovation.